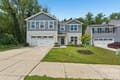
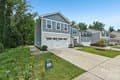
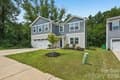
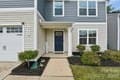
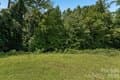
$399K
Charles Shaw
Single Family in Charlotte
6931 Ludell Ln, Charlotte, NC 28215
Type
Single Family
Purpose
For Sale
Year Built
2021
Details
Bedrooms
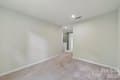
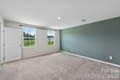
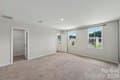
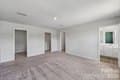
Bedrooms: 4
Primary Bedroom Level: Upper
Other Rooms
Total Rooms: 1
Bathrooms
Total Bathrooms: 3
Full Bathrooms: 2
1/2 Bathrooms: 1
Half Bathrooms On Main Level: 1
Appliances
Dishwasher
Disposal
Electric Oven
Electric Range
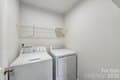
Laundry Features: Laundry Room, Upper Level
Heating and Cooling
Cooling Features: Central Air
Heating Features: Electric, Forced Air
Heating: Yes
Land Info
Additional Parcels: No
Lot Size Acres: 0.15
Lot Size Square Feet: 6534
Garage and Parking
Garage Spaces: 2
Open Parking: No
Parking Features: Driveway, Attached Garage, Garage Door Opener, Garage Faces Front
Exterior and Lot Features
Road Responsibility: Publicly Maintained Road
Road Surface Type: Concrete, Paved
Homeowners Association
Association: Yes
Association Fee: 45
Association Fee Frequency: Monthly
Calculated Total Monthly Association Fees: 45
Association Name: Association Management Solutions
School Information
Elementary School: Grove Park
High School: Rocky River
Middle School: Northridge
Other Property Info
Source Listing Status: Coming Soon
County: Mecklenburg
Directions: Take S Sharon Amity Rd and Hickory Grove Rd to Irwin Rd. Continue on Irwin Rd. Drive to Ludell Ln.
Source Property Type: Residential
Source Neighborhood: Robinson Park
Parcel Number: 108-043-01
Postal Code Plus 4: 9505
Subdivision: Robinson Park
Zoning Description: N1-A
Property Subtype: Single Family Residence
Building and Construction
Total Square Feet Living: 2220
Year Built: 2021
Above Grade Finished Area: 2220
BelowGradeFinishedArea: 0
Construction Materials: Vinyl
Foundation Details: Slab
Levels: Two
Property Age: 5
Levels or Stories: Two
Structure Type: Site Built
Total Above Grade Sqft Area: 2220
Total Area Main: 908
Total Area Sqft: 2220
Total Area Upper: 1312
Utilities
Sewer: Public Sewer
Water Source: City