$390K
Lyn Briggs
Single Family in Charlotte
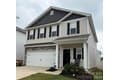
5223 Belstone Ln, Charlotte, NC 28215
Type
Single Family
Purpose
For Sale
Year Built
2024
Details
Bedrooms
Bedrooms: 3
Primary Bedroom Level: Upper
Bedroom 1 Level: Upper
Bedroom 2 Level: Upper
Other Rooms
Total Rooms: 10
Loft: Yes
Family Room Level: Main
Loft Level: Upper
Bathrooms
Total Bathrooms: 3
Full Bathrooms: 2
1/2 Bathrooms: 1
Half Bathrooms On Main Level: 1
Bathroom 1 Level: Main
Bathroom 2 Level: Upper
Bathroom 3 Level: Upper
Bathroom 1 Description: Half
Bathroom 2 Description: Full
Bathroom 3 Description: Full
Interior Features
Attic Stairs Pulldown
Entrance Foyer
Kitchen Island
Open Floorplan
Pantry
Split Bedroom
Walk-In Closet(s)
Door Features: Sliding Doors
Flooring: Carpet, Tile, Laminate
Window Features: Insulated Window(s)
Appliances
Dishwasher
Electric Range
Electric Water Heater
Microwave
Laundry Features: Laundry Room, Upper Level
Heating and Cooling
Cooling Features: Central Air
Fireplace Features: Electric, Family Room
Heating Features: Central, Electric, Heat Pump
Heating: Yes
Kitchen and Dining
Dining Area Level: Main
Kitchen Level: Main
Land Info
Additional Parcels: No
Lot Description: Level
Lot Size Acres: 0.1
Lot Size Square Feet: 4356
Exterior and Lot Features
Fencing: Back Yard, Privacy
Patio And Porch Features: Patio
Road Responsibility: Publicly Maintained Road
Road Surface Type: Concrete, Paved
Patio: Yes
Garage and Parking
Garage Spaces: 2
Open Parking: No
Parking Features: Attached Garage
Homeowners Association
Association: Yes
Association Fee: 398
Association Fee Frequency: Annually
Calculated Total Monthly Association Fees: 33
Association Name: American Property Association Management LLC
Association Phone: 7048006583
School Information
Elementary School: J.W. Grier
High School: Rocky River
Middle School: Northridge
Amenities and Community Features
Community Features: Sidewalks, Street Lights
Other Property Info
Source Listing Status: Coming Soon
County: Mecklenburg
Restrictions: Architectural Review
Source Property Type: Residential
Exclusions: Security Cameras / System is leased. Vaccum cleaner charging mounts do not convey.
Source Neighborhood: Stoneygreen
Parcel Number: 108-126-36
Postal Code Plus 4: 0411
Subdivision: Stoneygreen
Zoning Description: N1-D
Property Subtype: Single Family Residence
Building and Construction
Total Square Feet Living: 2013
Year Built: 2024
Above Grade Finished Area: 2013
BelowGradeFinishedArea: 0
Construction Materials: Stone Veneer, Vinyl
Foundation Details: Slab
Levels: Two
Property Age: 2
Roof: Architectural Shingle
Levels or Stories: Two
Structure Type: Site Built
Total Above Grade Sqft Area: 2013
Total Area Main: 813
Total Area Sqft: 2013
Total Area Upper: 1200
Utilities
Sewer: Public Sewer
Fiber Optics
Wired Internet Available
Water Source: City
Home Features
Security Features: Carbon Monoxide Detector(s), Security System, Smoke Detector(s)