





$422.9K
Michael Sceau
Single Family in Charlotte
8129 Cravat Ct, Charlotte, NC 28215
Type
Single Family
Purpose
For Sale
Year Built
2026
Details
Bedrooms
Bedrooms: 3
Bedrooms On Main Level: 3
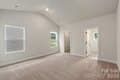
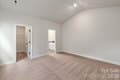
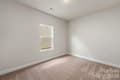
Primary Bedroom Dimensions: 14' x 14'
Bedroom 1 Dimensions: 10' x 13'
Bedroom 2 Dimensions: 15' x 11'
Primary Bedroom Level: Main
Bedroom 1 Level: Main
Bedroom 2 Level: Main
Other Rooms
Total Rooms: 8
Utility Room Dimensions: 7' x 5'
Utility Room Level: Main
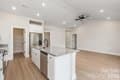
Living Room Dimensions: 12' x 16'
Living Room Level: Main
Bathrooms
Total Bathrooms: 2
Full Bathrooms: 2
Full Bathrooms On Main Level: 2
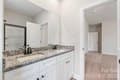
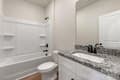
Bathroom 1 Dimensions: 9' x 8'
Bathroom 2 Dimensions: 8' x 5'
Bathroom 1 Level: Main
Bathroom 2 Level: Main
Bathroom 1 Description: Full
Bathroom 2 Description: Full
Interior Features
Attic Stairs Pulldown
Entrance Foyer
Garden Tub
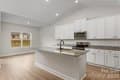
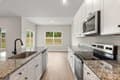
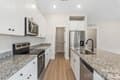
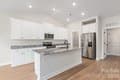
Kitchen Island
Pantry
Storage
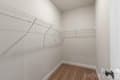
Walk-In Closet(s)
Walk-In Pantry
Door Features: French Doors, Sliding Doors
Appliances
Dishwasher
Disposal
Electric Oven
Electric Range
Microwave
Refrigerator with Ice Maker
Self Cleaning Oven
Laundry Features: Electric Dryer Hookup, Inside, Laundry Room, Main Level, Washer Hookup
Heating and Cooling
Cooling Features: Ceiling Fan(s), Dual, Electric, Heat Pump, Zoned
Heating Features: Central, Electric, Heat Pump, Zoned
Heating: Yes
Ceiling Fans: Yes
Kitchen and Dining
Kitchen Dimensions: 9' x 8'
Kitchen Level: Main
Land Info
Additional Parcels: No
Lot Description: Paved
Lot Size Acres: 0.18
Lot Size Square Feet: 7841
Manufactured and Mobile Info
Builder Model: Cary
Exterior and Lot Features
Fencing: Back Yard
Road Responsibility: Publicly Maintained Road
Road Surface Type: Concrete, Paved
Garage and Parking
Garage Spaces: 2
Open Parking: No
Parking Features: Driveway, Attached Garage, Detached Garage
Homeowners Association
Association: Yes
Association Fee: 425
Association Fee Frequency: Annually
Calculated Total Monthly Association Fees: 35
Association Name: American Property Assoc. Mgmt.
School Information
Elementary School: Grove Park
High School: Rocky River
Middle School: Northridge
Other Property Info
Source Listing Status: Active
County: Mecklenburg
Development Status: Under Construction
Directions: Head southeast on I-485 Take Exit 41 for Albemarle Road Turn Right onto Albemarle Rd 3/4 of mile take a right onto Parkton Rd Take right onto Transatlantic Rd Take right onto Nia Road
Source Property Type: Residential
Elevation: 2000
Source Neighborhood: Ascot Woods
Parcel Number: 10805271
Subdivision: Ascot Woods
Zoning Description: R-4
Property Subtype: Single Family Residence
Building and Construction
Total Square Feet Living: 1552
Year Built: 2026
Above Grade Finished Area: 1552
Builder Name: LGI Homes
BelowGradeFinishedArea: 0
Construction Materials: Shingle/Shake, Stone, Vinyl
Foundation Details: Slab
Levels: One
New Construction: Yes
Roof: Architectural Shingle
Levels or Stories: One
Structure Type: Site Built
Total Above Grade Sqft Area: 1552
Total Area Main: 1552
Total Area Sqft: 1552
Utilities
Sewer: Public Sewer
Cable Available
Electricity Connected
Satellite Internet Available
Underground Power Lines
Underground Utilities
Wired Internet Available
Water Source: City, Public