





















$492.2K
Maria Bansal
Single Family in Charlotte
6229 Ludell Ln, Charlotte, NC 28215
Type
Single Family
Purpose
For Sale
Year Built
2026
Details
Other Rooms
Total Rooms: 14
Flex Space Level: Upper
Flex Space Features: Ceiling Fan(s), Storage
Flex Space Level: Main
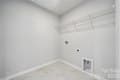
Laundry Level: Upper
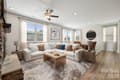
Family Room Level: Main
Mud Room Level: Main
Family Room Features: Ceiling Fan(s), Open Floorplan
Mud Room Features: Drop Zone
Appliances
Dishwasher
Disposal
Double Oven
Exhaust Fan
Exhaust Hood
Gas Cooktop
Microwave
Plumbed For Ice Maker
Refrigerator
Tankless Water Heater
Wall Oven
Laundry Features: Electric Dryer Hookup, Inside, Laundry Room, Sink, Upper Level
Bedrooms
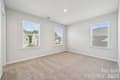
Bedrooms: 4
Bedrooms On Main Level: 1
Primary Bedroom Level: Upper
Bedroom 1 Level: Main
Bedroom 2 Level: Upper
Bedroom 3 Level: Upper
Primary Bedroom Features: Ceiling Fan(s),En Suite Bathroom,Tray Ceiling(s)
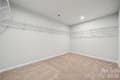
Bedroom 2 Features: Walk-In Closet(s)
Bedroom 3 Features: Walk-In Closet(s)
Bathrooms
Total Bathrooms: 3
Full Bathrooms: 3
Full Bathrooms On Main Level: 1
Bathroom 1 Level: Main
Bathroom 2 Level: Upper
Bathroom 3 Level: Upper
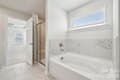
Bathroom 2 Features: Garden Tub, Walk-In Closet(s)
Bathroom 1 Description: Full
Bathroom 2 Description: Full
Bathroom 3 Description: Full
Interior Features
Built-in Features
Drop Zone
Entrance Foyer
Garden Tub
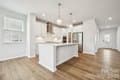
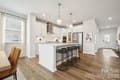
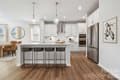
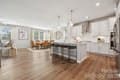
Kitchen Island
Open Floorplan
Storage
Walk-In Closet(s)
Walk-In Pantry
Door Features: Insulated Door(s), Screen Door(s)
Flooring: Carpet, Tile, Vinyl
Window Features: Insulated Window(s)
Heating and Cooling
Cooling Features: Ceiling Fan(s), Central Air
Fireplace Features: Electric, Family Room
Heating Features: Central, Natural Gas
Heating: Yes
Ceiling Fans: Yes
Kitchen and Dining
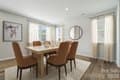
Dining Area Features: Open Floorplan
Dining Area Level: Main
Kitchen Features: Kitchen Island,Open Floorplan,Walk-In Pantry
Kitchen Level: Main
Land Info
Additional Parcels: No
Lot Size Acres: 0.15
Lot Size Square Feet: 6534
Manufactured and Mobile Info
Builder Model: The Idlewild/G
Exterior and Lot Features
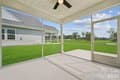
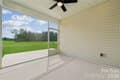
Patio And Porch Features: Covered, Front Porch, Patio, Screened
Road Responsibility: Publicly Maintained Road
Road Surface Type: Concrete, Paved
Patio: Yes
Porch: Yes
Garage and Parking
Garage Spaces: 2
Open Parking: No
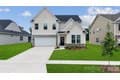
Parking Features: Driveway, Attached Garage, Garage Door Opener, Garage Faces Front
Garage Sqft: 434
Homeowners Association
Association: Yes
Association Fee: 225
Association Fee Frequency: Quarterly
Calculated Total Monthly Association Fees: 75
Association Name: Cusick Community Management
Association Phone: 7045447779
School Information
Elementary School: Unspecified
High School: Unspecified
Middle School: Unspecified
Amenities and Community Features
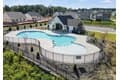
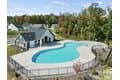
Community Features: Cabana, Outdoor Pool, Playground, Sidewalks, Street Lights
Other Property Info
Source Listing Status: Active
County: Mecklenburg
Development Status: Under Construction
Directions: I485 to Harrisburg Road Exit, Harrisburg Road to Robinson Church. Robinson Church to Alanbrook Road
Restrictions: Architectural Review
Source Property Type: Residential
Green Sustainability: Low VOC Coatings
Source Neighborhood: Clairmont
Parcel Number: 10802576
Subdivision: Clairmont
Zoning Description: SF
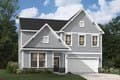
Property Subtype: Single Family Residence
Building and Construction
Total Square Feet Living: 2855
Year Built: 2026
Above Grade Finished Area: 2855
Builder Name: Stanley Martin Homes
BelowGradeFinishedArea: 0
Construction Materials: Stone Veneer, Vinyl
Foundation Details: Slab
Levels: Two
New Construction: Yes
Roof: Architectural Shingle
Levels or Stories: Two
Structure Type: Site Built
Total Above Grade Sqft Area: 2855
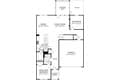
Total Area Main: 1295
Total Area Sqft: 2855
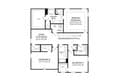
Total Area Upper: 1560
Architectural Style: Traditional
Accessibility Features
Accessibility Features: Two or More Access Exits
Utilities
Sewer: Public Sewer
Cable Available
Natural Gas
Water Source: City
Home Features
Security Features: Carbon Monoxide Detector(s), Smoke Detector(s)