
$2.8M
Crystal Fry
Single Family in Charlotte
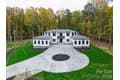
5215 Mecklenburg Shrine Clb Rd, Charlotte, NC 28215
Type
Single Family
Purpose
For Sale
Year Built
2026
Details
Bedrooms
Bedrooms: 4
Bedrooms On Main Level: 1
Bedrooms On Upper Level: 3
Primary Bedroom Level: Main
Bedroom 1 Level: Upper
Bedroom 2 Level: Upper
Primary Bedroom Features: Built-in Features,En Suite Bathroom,Tray Ceiling(s),Vaulted Ceiling(s),Walk-In Closet(s)
Other Rooms
Total Rooms: 15
2nd Living Quarters Level: Main
Bar/Entertainment Level: Upper
Bonus Room Level: Upper
Flex Space Level: Main
Laundry Level: Main
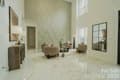
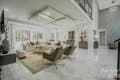
Living Room Level: Main
Bathrooms
Total Bathrooms: 4
Full Bathrooms: 4
Full Bathrooms On Main Level: 2
Full Bathrooms On Upper Level: 2
Bathroom 1 Level: Main
Bathroom 2 Level: Upper
Bathroom 3 Level: Upper
Bathroom 1 Description: Full
Bathroom 2 Description: Full
Bathroom 3 Description: Full
Interior Features
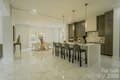
Breakfast Bar
Built-in Features
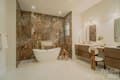
Garden Tub
Kitchen Island
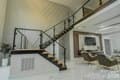
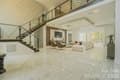
Open Floorplan
Storage
Walk-In Closet(s)
Door Features: Pocket Doors, Sliding Doors
Flooring: Marble, Tile, Wood
Window Features: Insulated Window(s)
Appliances
Bar Fridge
Dishwasher
Double Oven
Exhaust Hood
Gas Cooktop
Microwave
Oven
Refrigerator with Ice Maker
Wall Oven
Washer/Dryer
Laundry Features: Laundry Room, Main Level
Heating and Cooling
Cooling Features: Central Air, Heat Pump
Heating Features: Heat Pump, Radiant Floor
Kitchen and Dining
Dining Room Level: Main
Kitchen Level: Main
2nd Kitchen Level: Main
Land Info
Additional Parcels: No
Lot Description: Private
Lot Size Acres: 2.85
Lot Size Dimensions: 27+361x380x263+105x301
Lot Size Square Feet: 124146
Exterior and Lot Features
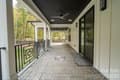
Patio And Porch Features: Balcony, Covered, Front Porch, Patio, Porch, Rear Porch, Terrace
Road Responsibility: Private Maintained Road
Road Surface Type: Concrete, Paved
Patio: Yes
Porch: Yes
Garage and Parking
Garage Spaces: 4
Open Parking: No
Parking Features: Attached Garage, Garage Door Opener
Garage Sqft: 1704
Homeowners Association
Association: No
Calculated Total Monthly Association Fees: 0
School Information
Elementary School: Unspecified
High School: Unspecified
Middle School: Unspecified
Other Property Info
Source Listing Status: Coming Soon
County: Mecklenburg
Development Status: Completed
Source Property Type: Residential
Parcel Number: 111-091-34
Postal Code Plus 4: 9378
Zoning Description: N1-A
Property Subtype: Single Family Residence
Building and Construction
Total Square Feet Living: 5644
Year Built: 2026
Above Grade Finished Area: 5644
Builder Name: Horizon Builders Construction LLC
BelowGradeFinishedArea: 0
Construction Materials: Hardboard Siding
Foundation Details: Crawl Space
Levels: Two
New Construction: Yes
Roof: Architectural Shingle
Levels or Stories: Two
Structure Type: Site Built
Total Above Grade Sqft Area: 5644
Total Area Main: 3992
Total Area Sqft: 5644
Total Area Upper: 1652
Architectural Style: Modern
Utilities
Sewer: Septic Installed
Underground Utilities
Water Source: Well