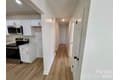
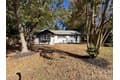
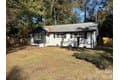
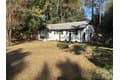
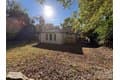
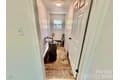
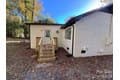
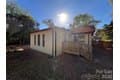
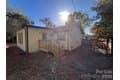
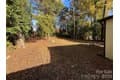
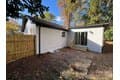
$345K
Al Pfannkuch
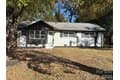
Single Family in Charlotte
2225 Briargrove Dr, Charlotte, NC 28215
Type
Single Family
Purpose
For Sale
Year Built
1966
Details
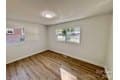
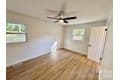
Bedrooms
Bedrooms: 3
Bedrooms On Main Level: 3
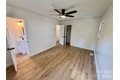
Primary Bedroom Level: Main
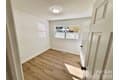
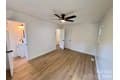
Bedroom 1 Level: Main
Bedroom 2 Level: Main
Other Rooms
Total Rooms: 9
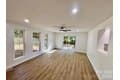
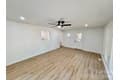
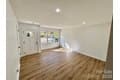
Family Room Level: Main
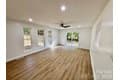
Living Room Level: Main
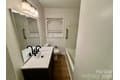
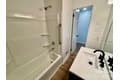
Bathrooms
Total Bathrooms: 2
Full Bathrooms: 1
1/2 Bathrooms: 1
Full Bathrooms On Main Level: 1
Half Bathrooms On Main Level: 1
Bathroom 2 Level: Main
Bathroom 1 Description: Full
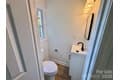
Bathroom 2 Description: Half
Appliances
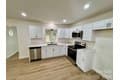
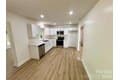
Dishwasher
Laundry Features: Electric Dryer Hookup, Washer Hookup
Heating and Cooling
Cooling Features: Central Air, Electric
Heating Features: Forced Air, Heat Pump
Heating: Yes
Kitchen and Dining
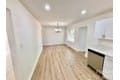
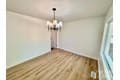
Dining Area Level: Main
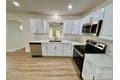
Kitchen Level: Main
Land Info
Additional Parcels: No
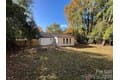
Lot Size Acres: 0.29
Lot Size Square Feet: 12632
Exterior and Lot Features
Road Responsibility: Publicly Maintained Road
Road Surface Type: Asphalt, Gravel, Paved
Garage and Parking
Open Parking: No
Parking Features: Driveway
Homeowners Association
Association: No
Calculated Total Monthly Association Fees: 0
School Information
Elementary School: Unspecified
High School: Unspecified
Middle School: Unspecified
Other Property Info
Source Listing Status: Coming Soon
County: Mecklenburg
Development Status: Completed
Source Property Type: Residential
Source Neighborhood: Hope Valley
Parcel Number: 107-024-07
Subdivision: Hope Valley
Zoning Description: RES
Property Subtype: Single Family Residence
Building and Construction
Total Square Feet Living: 1478
Year Built: 1966
Above Grade Finished Area: 1478
BelowGradeFinishedArea: 0
Construction Materials: Brick Partial, Wood
Foundation Details: Crawl Space
Levels: One
Property Age: 60
Levels or Stories: One
Structure Type: Site Built
Total Above Grade Sqft Area: 1478
Total Area Main: 1478
Total Area Sqft: 1478
Utilities
Sewer: Public Sewer
Water Source: City