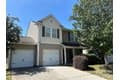
$340K
Peter D Hatheway
Single Family in Charlotte
2516 Impatien Dr, Charlotte, NC 28215
Type
Single Family
Purpose
For Sale
Year Built
2009
Details
Bedrooms
Bedrooms: 3
Primary Bedroom Level: Upper
Bedroom 1 Level: Upper
Bedroom 2 Level: Upper
Other Rooms
Total Rooms: 8
Family Room Level: Main
Bathrooms
Total Bathrooms: 3
Full Bathrooms: 2
1/2 Bathrooms: 1
Half Bathrooms On Main Level: 1
Bathroom 1 Level: Upper
Bathroom 2 Level: Main
Bathroom 1 Description: Full
Bathroom 2 Description: Half
Interior Features
Attic Other
Door Features: Insulated Door(s)
Flooring: Carpet, Vinyl
Window Features: Insulated Window(s)
Appliances
Dishwasher
Disposal
Electric Range
Laundry Features: Utility Room
Heating and Cooling
Cooling Features: Central Air
Heating Features: Central
Heating: Yes
Kitchen and Dining
Dining Area Level: Main
Kitchen Level: Main
Land Info
Additional Parcels: No
Lot Description: Wooded
Lot Size Acres: 0.25
Lot Size Square Feet: 10890
Exterior and Lot Features
Patio And Porch Features: Front Porch
Road Responsibility: Publicly Maintained Road
Road Surface Type: Concrete, Paved
Porch: Yes
Garage and Parking
Garage Spaces: 2
Off Street Parking: 2
Open Parking Spaces: 2
Open Parking: Yes
Parking Features: Driveway, Attached Garage
Garage Sqft: 450
Homeowners Association
Association: Yes
Association Fee: 800
Association Fee Frequency: Annually
Calculated Total Monthly Association Fees: 67
Association Name: Superior Mgmt
School Information
Elementary School: J.W. Grier
High School: Rocky River
Middle School: North Ridge
Amenities and Community Features
Community Features: Outdoor Pool, Playground, Recreation Area, Sidewalks
Other Property Info
Source Listing Status: Coming Soon
County: Mecklenburg
Development Status: Completed
Restrictions: Architectural Review, Deed
Source Property Type: Residential
Exclusions: Security System
Source Neighborhood: Seven Oaks
Parcel Number: 105-036-70
Postal Code Plus 4: 7739
Subdivision: Seven Oaks
Zoning Description: MX-1(INNOV)
Property Subtype: Single Family Residence
Building and Construction
Total Square Feet Living: 1585
Year Built: 2009
Above Grade Finished Area: 1585
BelowGradeFinishedArea: 0
Construction Materials: Brick Partial, Vinyl
Foundation Details: Slab
Levels: Two
Property Age: 17
Roof: Fiberglass
Levels or Stories: Two
Structure Type: Site Built
Total Above Grade Sqft Area: 1585
Total Area Main: 662
Total Area Sqft: 1585
Total Area Upper: 923
Architectural Style: Traditional
Utilities
Sewer: County Sewer
Cable Connected
Electricity Connected
Natural Gas
Water Source: County Water