$425K
Nick Dominguez Pedreros
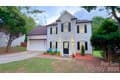
Single Family in Charlotte
9240 Tiger Lily Ln, Charlotte, NC 28215
Type
Single Family
Purpose
For Sale
Year Built
2001
Details
Bedrooms
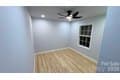
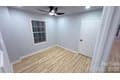
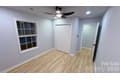
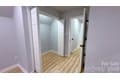
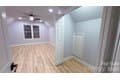
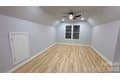
Bedrooms: 4
Primary Bedroom Level: Upper
Bedroom 1 Level: Upper
Bedroom 2 Level: Upper
Bedroom 3 Level: Upper
Other Rooms
Total Rooms: 10
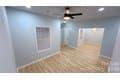
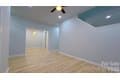
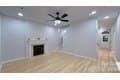
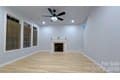
Living Room Level: Main
Bathrooms
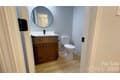
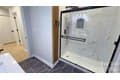
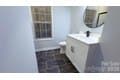
Total Bathrooms: 3
Full Bathrooms: 2
1/2 Bathrooms: 1
Half Bathrooms On Main Level: 1
Bathroom 1 Level: Upper
Bathroom 2 Level: Upper
Bathroom 3 Level: Main
Bathroom 1 Description: Full
Bathroom 2 Description: Full
Bathroom 3 Description: Half
Appliances
Dishwasher
Disposal
Dryer
Electric Oven
Microwave
Refrigerator with Ice Maker
Laundry Features: Electric Dryer Hookup, Inside, Main Level, Washer Hookup
Heating and Cooling
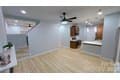
Cooling Features: Ceiling Fan(s), Central Air
Heating Features: Central
Heating: Yes
Ceiling Fans: Yes
Kitchen and Dining
Dining Room Level: Main
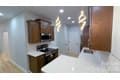
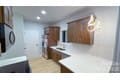
Kitchen Level: Main
Land Info
Additional Parcels: No
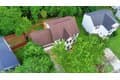
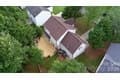
Lot Size Acres: 0.206
Lot Size Square Feet: 8973
Exterior and Lot Features
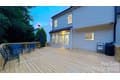
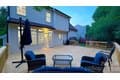
Patio And Porch Features: Deck
Road Responsibility: Publicly Maintained Road
Road Surface Type: Concrete
Deck: Yes
Garage and Parking
Garage Spaces: 2
Open Parking: No
Parking Features: Driveway, Attached Garage, Garage Door Opener, Garage Faces Front
Homeowners Association
Association: Yes
Association Fee: 112
Association Fee Frequency: Quarterly
Calculated Total Monthly Association Fees: 37
School Information
Elementary School: J.H. Gunn
High School: Rocky River
Middle School: Albemarle Road
Amenities and Community Features
Community Features: Clubhouse
Other Property Info
Source Listing Status: Coming Soon
County: Mecklenburg
Source Property Type: Residential
Source Neighborhood: Turtle Rock
Parcel Number: 11152436
Subdivision: Turtle Rock
Zoning Description: N1-A
Property Subtype: Single Family Residence
Building and Construction
Total Square Feet Living: 1852
Year Built: 2001
Above Grade Finished Area: 1852
BelowGradeFinishedArea: 0
Construction Materials: Vinyl
Foundation Details: Slab
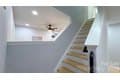
Levels: Two
Property Age: 25
Levels or Stories: Two
Structure Type: Site Built
Total Above Grade Sqft Area: 1852
Total Area Main: 809
Total Area Sqft: 1852
Total Area Upper: 1043
Utilities
Sewer: Public Sewer
Natural Gas
Water Source: City