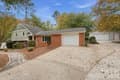
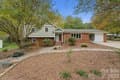
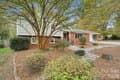
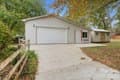
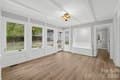
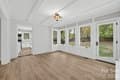
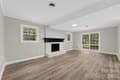
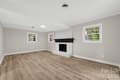
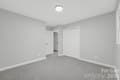
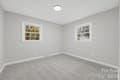
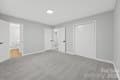
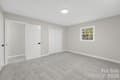
$459.9K
Steve Metarelis
Single Family in Charlotte
6929 April Ln, Charlotte, NC 28215
Type
Single Family
Purpose
For Sale
Year Built
1964
Details
Bedrooms
Bedrooms: 4
Bedrooms On Lower Level: 1
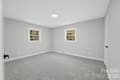
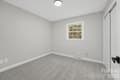
Bedrooms On Upper Level: 3
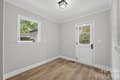
Primary Bedroom Dimensions: 13' x 11'
Primary Bedroom Level: Upper
Other Rooms
Total Rooms: 3
Basement Features: Finished, Walk-Out Access
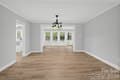
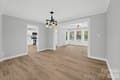
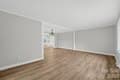
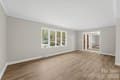
Living Room Dimensions: 21' x 11'
Living Room Level: Main
Bathrooms
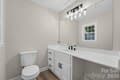
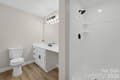
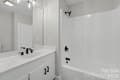
Total Bathrooms: 3
Full Bathrooms: 2
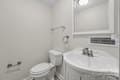
1/2 Bathrooms: 1
Half Bathrooms On Lower Level: 1
Full Bathrooms On Upper Level: 2
Appliances
Gas Cooktop
Laundry Features: Inside
Heating and Cooling
Cooling Features: Central Air
Heating Features: Natural Gas
Kitchen and Dining
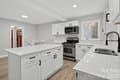
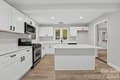
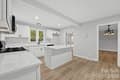
Kitchen Dimensions: 13' x 16'
Kitchen Level: Main
Land Info
Additional Parcels: No
Lot Size Acres: 0.57
Lot Size Square Feet: 24829
Garage and Parking
Garage Spaces: 3
Open Parking: No
Parking Features: Attached Garage, Detached Garage
Exterior and Lot Features
Road Responsibility: Publicly Maintained Road
Road Surface Type: Concrete, Paved
Homeowners Association
Association: No
Calculated Total Monthly Association Fees: 0
School Information
Elementary School: J.W. Grier
High School: Rocky River
Middle School: Northridge
Other Property Info
Source Listing Status: Active
County: Mecklenburg
Directions: from East W.T. Harris Blvd in East Charlotte (Hickory Grove area), head east toward Robinson Church Rd / Plott Rd and enter the Ravenwood neighborhood, which borders Grove Park, Plott Rd, and Robinson Church Rd. Follow neighborhood streets to April Ln
Source Property Type: Residential
Source Neighborhood: Ravenwood
Parcel Number: 107-252-20
Postal Code Plus 4: 3706
Subdivision: Ravenwood
Zoning Description: N1-A
Property Subtype: Single Family Residence
Building and Construction
Total Square Feet Living: 2255
Year Built: 1964
Above Grade Finished Area: 1703
BelowGradeFinishedArea: 0
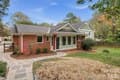
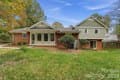
Construction Materials: Brick Partial, Vinyl
Foundation Details: Crawl Space
Levels: Split Level
Property Age: 62
Levels or Stories: Split Level
Structure Type: Site Built
Total Above Grade Sqft Area: 1703
Total Area Lower: 552
Total Area Main: 1088
Total Area Sqft: 2255
Total Area Upper: 615
Utilities
Sewer: Public Sewer
Water Source: City