$1.9K / month
Bridget Linton
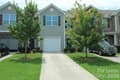
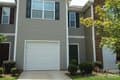
Townhomes Townhouse in Charlotte
9348 Hamel St, Charlotte, NC 28215
Type
Townhomes
Purpose
For Rent
Year Built
2017
Details
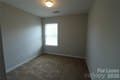
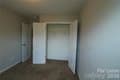
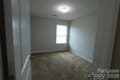
Bedrooms
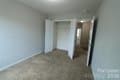
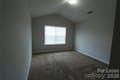
Bedrooms: 3
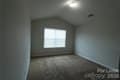
Primary Bedroom Level: Upper
Bedroom 1 Level: Upper
Bedroom 2 Level: Upper
Primary Bedroom Features: Attic Finished,Attic Stairs Pulldown,Cathedral Ceiling(s),Ceiling Fan(s),En Suite Bathroom,Walk-In Closet(s)
Other Rooms
Total Rooms: 10
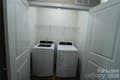
Laundry Level: Upper
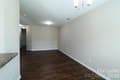
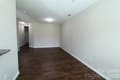
Living Room Level: Main
Living Room Features: Open Floorplan
Bathrooms
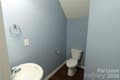
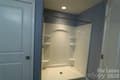
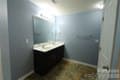
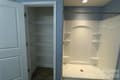
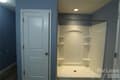
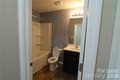
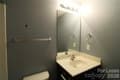
Total Bathrooms: 3
Full Bathrooms: 2
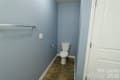
1/2 Bathrooms: 1
Half Bathrooms On Main Level: 1
Bathroom 1 Level: Upper
Bathroom 2 Level: Upper
Bathroom 3 Level: Main
Bathroom 1 Description: Full
Bathroom 2 Description: Full
Bathroom 3 Description: Half
Interior Features
Attic Stairs Pulldown
Open Floorplan
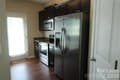
Pantry
Furnished Description: Unfurnished
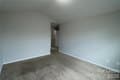
Flooring: Carpet, Laminate
Appliances
Dishwasher
Disposal
Electric Range
Electric Water Heater
Microwave
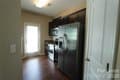
Refrigerator with Ice Maker
Washer/Dryer
Laundry Features: In Hall, Laundry Closet, Upper Level
Heating and Cooling
Cooling Features: Electric
Heating Features: Electric
Kitchen and Dining
Dining Room Features: Breakfast Bar, Open Floorplan
Dining Room Level: Main
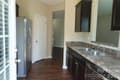
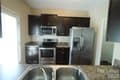
Kitchen Features: Breakfast Bar
Kitchen Level: Main
Land Info
Additional Parcels: No
Lot Description: Level
Exterior and Lot Features
Patio And Porch Features: Patio
Road Surface Type: Concrete, Paved
Patio: Yes
Garage and Parking
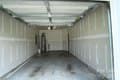
Garage Spaces: 1
Off Street Parking: 2
Open Parking Spaces: 2
Open Parking: Yes
Parking Features: Driveway, Attached Garage
Homeowners Association
Association: Yes
School Information
Elementary School: Unspecified
High School: Unspecified
Middle School: Unspecified
Rental Info
Lease Term: 12 Months
Tenant Pays: All Utilities
Security Deposit: 1850
Application Fee: 65
Other Property Info
Source Listing Status: Active
County: Mecklenburg
Availability Date: 2026-08-03
Source Property Type: Residential Lease
Property Subtype: townhouse
Source Neighborhood: Crossley Village
Parcel Number: 111-026-83
Postal Code Plus 4: 5321
Subdivision: Crossley Village
Property Subtype: Townhouse
Building and Construction
Total Square Feet Living: 1461
Year Built: 2017
Above Grade Finished Area: 1461
BelowGradeFinishedArea: 0
Entry Level: 1
Foundation Details: Slab
Levels: Two
Property Age: 9
Roof: Architectural Shingle
Levels or Stories: Two
Total Above Grade Sqft Area: 1461
Total Area Main: 609
Total Area Sqft: 1461
Total Area Upper: 852
Architectural Style: A-Frame
Utilities
Sewer: Public Sewer
Cable Available
Water Source: City
Home Features
Security Features: Carbon Monoxide Detector(s), Security System